LinkTown Residences Floor Plans: 1 to 5 Bedroom Layouts
Indicative 1 to 5 bedroom layouts for LinkTown Residences, with sizes referencing the developers’ Parktown Residence until the final plans are released at launch.
LinkTown Residences (Hougang Central Residences) has not released its floor plans yet. What buyers can study today is a set of indicative layouts that reference Parktown Residence in Tampines, the recent integrated project by UOL and CapitaLand Development. They give a realistic sense of the sizes and room counts this development team designs for an MRT-linked, mall-integrated condo, but they are not LinkTown Residences’ final plans.
Indicative unit types at a glance
The table below uses indicative sizes from Parktown Residence and analysts’ expected average launch price of S$2,500–2,600 psf. Both the sizes and the prices are estimates. The real figures will come with the launch.
| Unit type | Indicative size | Illustrative quantum (estimate) | Details |
|---|---|---|---|
| 1 Bedroom + Study | ~506 sq ft | ~S$1.27m to S$1.32m | 1 Bedroom + Study |
| 2 Bedroom Premium | ~678 sq ft | ~S$1.70m to S$1.76m | 2 Bedroom |
| 3 Bedroom Premium | ~1,066 sq ft | ~S$2.67m to S$2.77m | 3 Bedroom |
| 4 Bedroom Premium | ~1,496 sq ft | ~S$3.74m to S$3.89m | 4 Bedroom |
| 5 Bedroom Premium | ~1,679 sq ft | ~S$4.20m to S$4.37m | 5 Bedroom |
Sizes are indicative and reference Parktown Residence, not LinkTown Residences. Quantums are simple arithmetic (size × S$2,500 or S$2,600 psf) based on analysts’ estimates. No prices have been released, and actual prices will vary by stack, floor and facing.
Upgrading from HDB: 3-room, 4-room and 5-room equivalents
Many buyers describe homes by HDB room count. This table matches each HDB flat type to the closest indicative type at LinkTown Residences by bedrooms.
| HDB flat type | Bedrooms | Typical HDB size (approx.) | Closest indicative type | Details |
|---|---|---|---|---|
| 2-room Flexi | 1 | ~36–47 sqm (~390–505 sq ft) | 1 Bedroom + Study, ~506 sq ft | 1 Bedroom + Study |
| 3-room | 2 | ~64–69 sqm (~690–745 sq ft) | 2 Bedroom Premium, ~678 sq ft | 2 Bedroom |
| 4-room | 3 | ~86–94 sqm (~925–1,010 sq ft) | 3 Bedroom Premium, ~1,066 sq ft | 3 Bedroom |
| 5-room | 3, larger living/dining | ~110–120 sqm (~1,185–1,290 sq ft) | 4 Bedroom Premium, ~1,496 sq ft (or the 3 bedroom) | 4 Bedroom |
| Executive | 3, plus study or extra area | ~130–154 sqm (~1,400–1,660 sq ft) | 5 Bedroom Premium, ~1,679 sq ft (or the 4 bedroom) | 5 Bedroom |
HDB sizes are approximate and vary by block and year; verify with HDB. LinkTown Residences sizes are indicative, referencing Parktown Residence, and are strata areas that can include the balcony, AC ledge and household shelter, so a similar sq ft does not mean similar living space.
What will be released at launch
The development is planned at about 830 homes on a 504,820 sq ft mixed-use site above Hougang MRT, so the floor-plan set will be large. Developers usually publish it together with the brochure and price list shortly before preview.
To be announced: the final floor plans for every unit type, the unit mix (how many of each type), the stack numbers and which stacks each layout sits in, and whether any special types such as penthouses or dual-key units are included. The launch is expected early 2027, and UOL’s August 2026 results guide a 2H 2027 launch. We will add each plan here once it is released. Until then, the indicative layouts on this page are the best guide available.
How to read a floor plan
A Singapore condo floor plan tells you more than the bedroom count. When the Hougang Central Residences floor plans come out, these are the things worth checking on each one. Our longer guide on how to read a floor plan covers the symbols and measurements.
Strata area vs usable space
The size quoted is the strata area. It can include AC ledges, planter or bay-window areas, a private enclosed space, the household shelter (bomb shelter) and voids. Two units with the same sq ft can feel quite different inside. Look at how much of the area is actual internal living space, often called the unit’s efficiency. Rules on what can be counted have tightened over the years, but it is still worth measuring what you are paying for.
Shape and structure
- Column positions: columns that intrude into rooms make furniture placement harder.
- Window lines: check which rooms get windows and which walls are solid.
- Room proportions: a squarish bedroom usually fits a bed and wardrobe better than a long narrow one.
- Corridor length: long passages use up area without adding living space.
Kitchen, storage and balcony
Note whether the kitchen is open or enclosed, which matters if you cook often. Look for storage and a yard or utility space, and check the balcony depth: a shallow balcony may not fit a table.
Where the unit sits
A layout is only half the decision. The same plan can face the mall, the bus interchange, the town plaza or an open view depending on its stack. Use the site plan and the elevation chart together with the floor plan to judge facing and floor.
Tip: print the plan to scale and sketch your own furniture on it before the showflat visit. It makes it much easier to judge whether the space works for you.
Using the indicative plans now
The unit pages below go through each type in more detail: who it tends to suit, what to look for in the final LinkTown Residences plan, and illustrative price and stamp duty maths. For budgets, see the price list page, and for how payments are staged during construction, see the payment scheme page.
For the project overview in one file, download the e-brochure.
Register to get the final floor plans and unit mix as soon as they’re released.
-
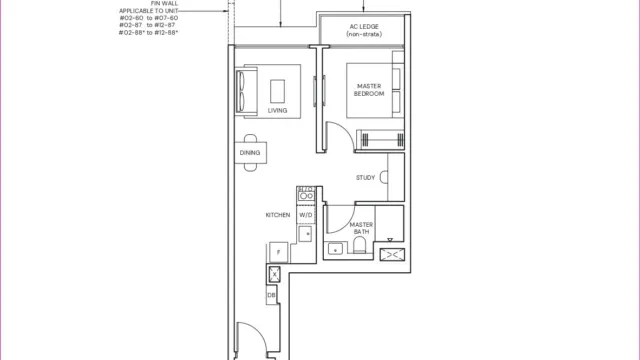 1 Bedroom + Study
Size: ~506 sq ft (indicative)
Est. price: ~S$1.27m to S$1.32m (estimate)
Indicative
1 Bedroom + Study
Size: ~506 sq ft (indicative)
Est. price: ~S$1.27m to S$1.32m (estimate)
Indicative
-
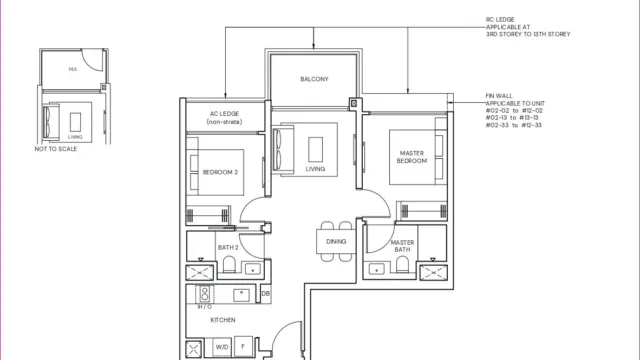 2 Bedroom
Size: ~678 sq ft (indicative)
Est. price: ~S$1.70m to S$1.76m (estimate)
Indicative
2 Bedroom
Size: ~678 sq ft (indicative)
Est. price: ~S$1.70m to S$1.76m (estimate)
Indicative
-
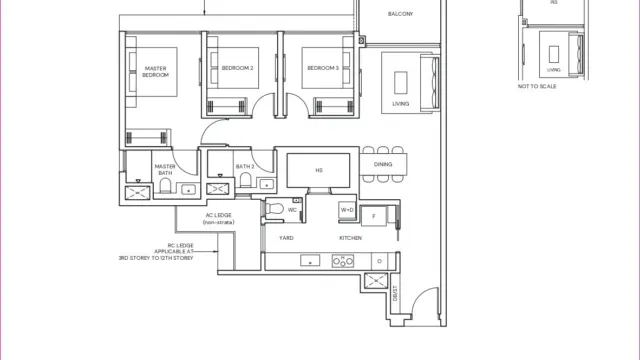 3 Bedroom
Size: ~1,066 sq ft (indicative)
Est. price: ~S$2.67m to S$2.77m (estimate)
Indicative
3 Bedroom
Size: ~1,066 sq ft (indicative)
Est. price: ~S$2.67m to S$2.77m (estimate)
Indicative
-
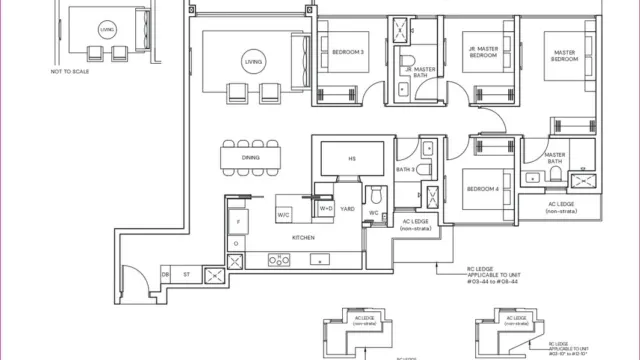 4 Bedroom
Size: ~1,496 sq ft (indicative)
Est. price: ~S$3.74m to S$3.89m (estimate)
Indicative
4 Bedroom
Size: ~1,496 sq ft (indicative)
Est. price: ~S$3.74m to S$3.89m (estimate)
Indicative
-
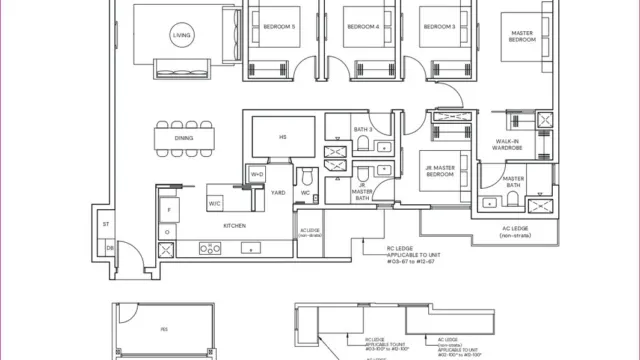 5 Bedroom
Size: ~1,679 sq ft (indicative)
Est. price: ~S$4.20m to S$4.37m (estimate)
Indicative
5 Bedroom
Size: ~1,679 sq ft (indicative)
Est. price: ~S$4.20m to S$4.37m (estimate)
Indicative
Frequently asked questions
Are the LinkTown Residences floor plans out?
Not yet. The layouts on this page are indicative and reference Parktown Residence, the developers’ recent integrated project. The final floor plans are expected with the launch materials.
What unit types will Hougang Central Residences have?
The indicative range runs from a 1 bedroom + study of about 506 sq ft to a 5 bedroom premium of about 1,679 sq ft. The actual unit mix and sizes have not been announced.
How much will a 3 bedroom at LinkTown Residences cost?
No prices have been released. Using analysts’ estimate of S$2,500–2,600 psf and an indicative 1,066 sq ft, an illustrative quantum is about S$2.67m to S$2.77m. This is an estimate, not a price.
Does the strata area include the AC ledge?
Strata area can include spaces such as AC ledges, planter or bay-window areas, private enclosed spaces, the household shelter and voids. Check how much of the stated area is usable internal space when the final plans are out.
Information checked September 2026. Details are indicative until the developer’s release and may change. This is an independent marketing site, not the developer’s official website.